Floor Plans

Find the home that fits your life.

Two spacious layouts with modern finishes, generous closets, and room to spread out.

Bedrooms:
2-bedroom 2-bath 2x2 floor plan at Montierra Ranch

2x2

From$1,500

2 bd2 ba1,012 sq ft16 available

Unit Type B1 — two-bedroom, two-bathroom home with 1,012 square feet. Represents 80% of the community (16 units). Modern finishes with room to spread out.

  • · Two full bathrooms
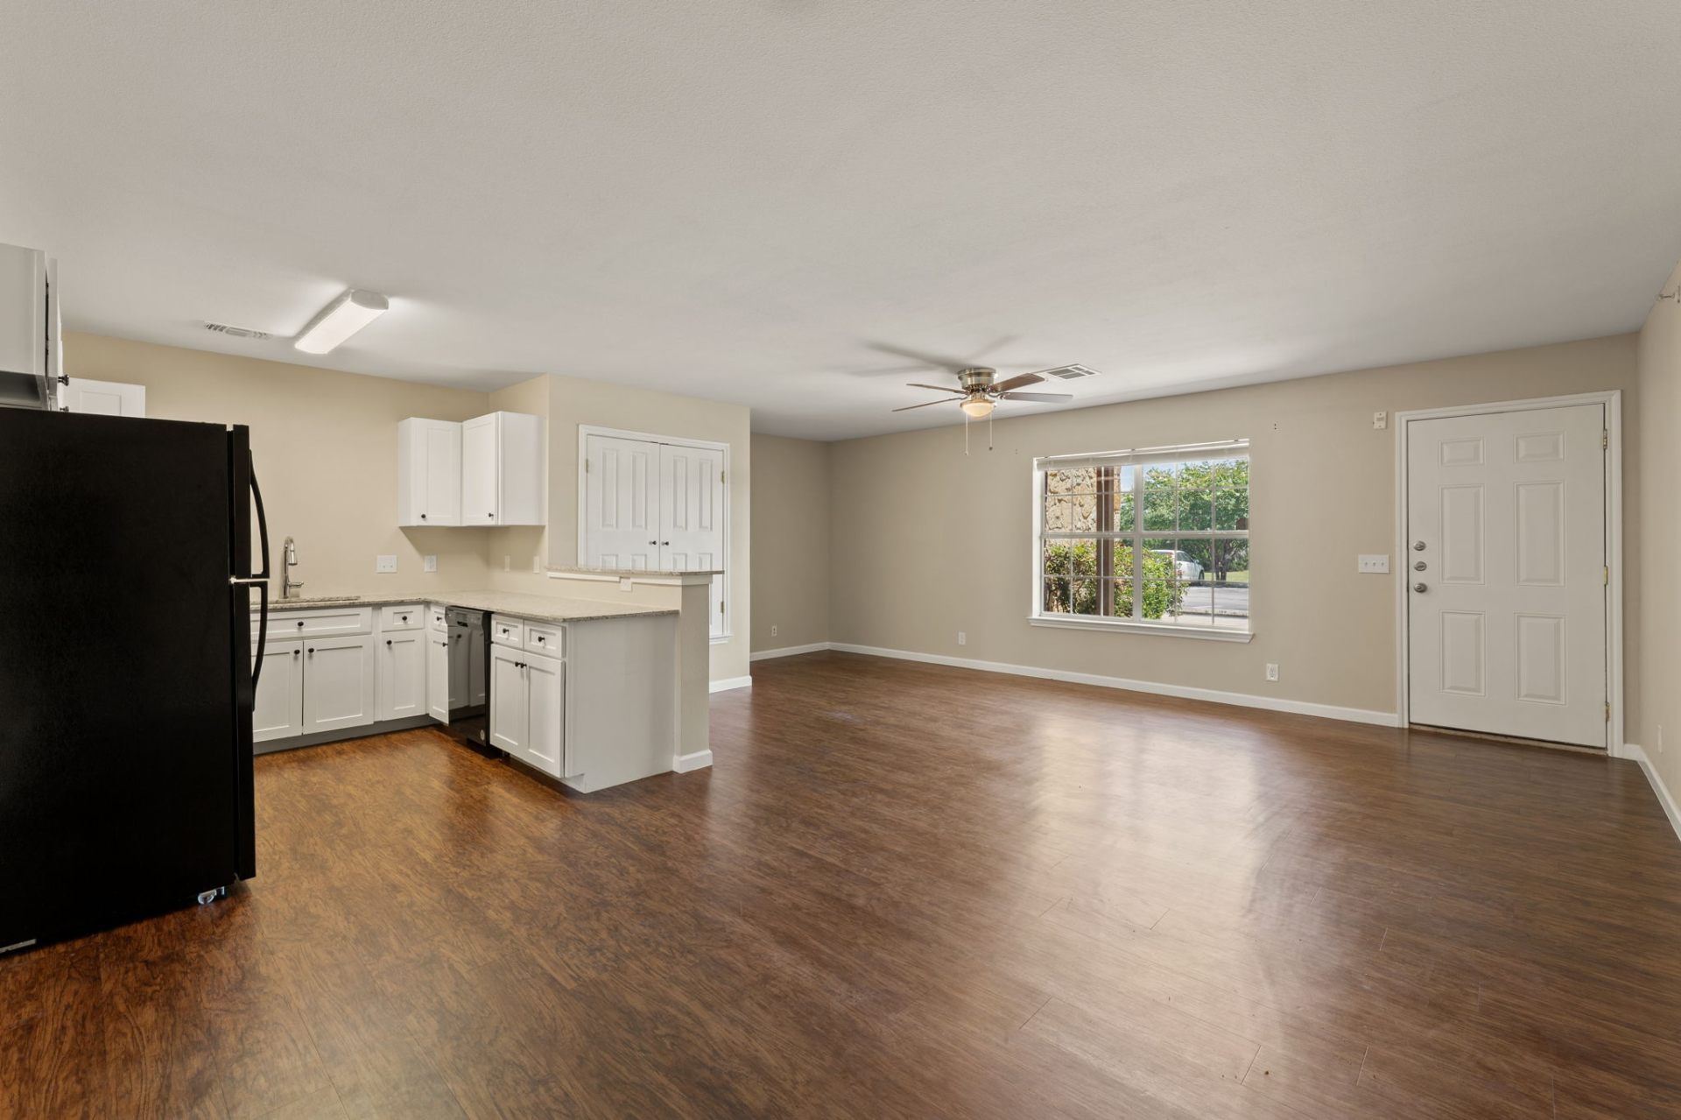
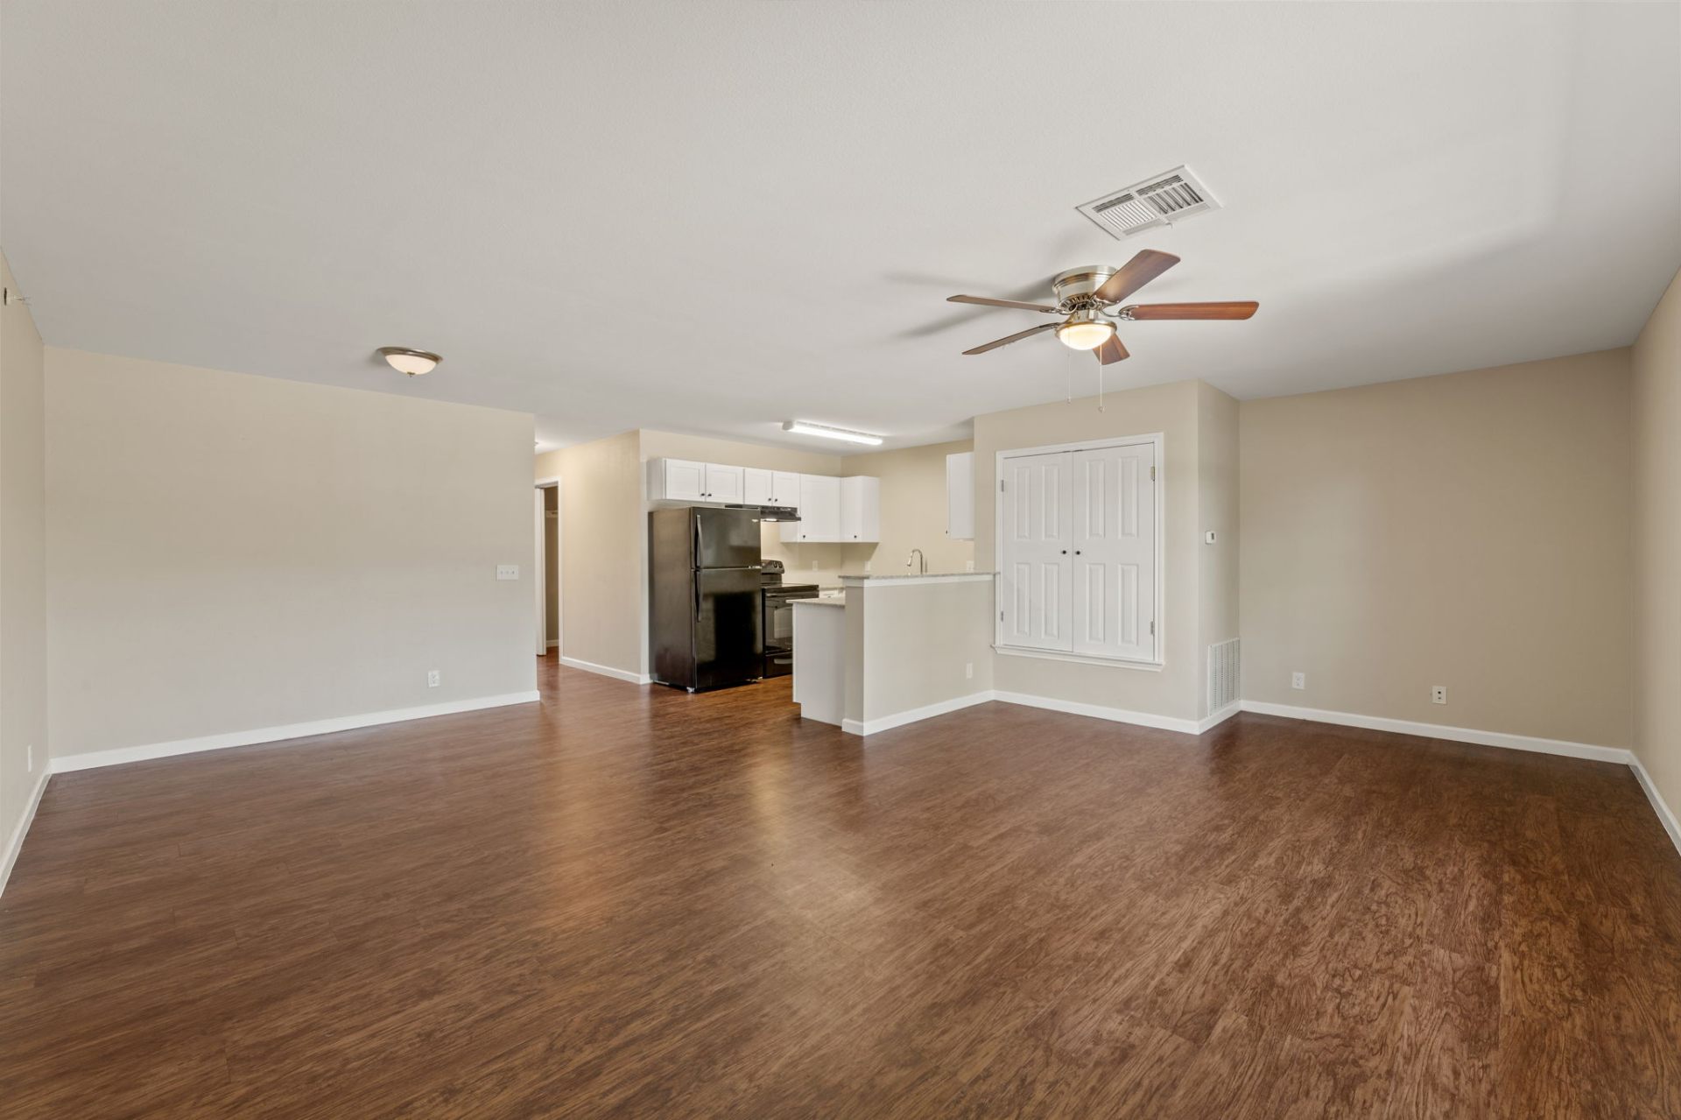
  • · Vinyl plank flooring
  • · Granite countertops
  • · Washer & dryer connections
  • · Walk-in closets
  • · Individual HVAC
3-bedroom 2-bath 3x2 floor plan at Montierra Ranch

3x2

From$1,600

3 bd2 ba1,012 sq ft4 available

Unit Type C1 — three-bedroom, two-bathroom home with 1,012 square feet. Represents 20% of the community (4 units). Single-family-home feel without the responsibilities of ownership.

  • · Three spacious bedrooms
  • · Vinyl plank flooring
  • · Granite countertops
  • · Washer & dryer connections
  • · Sliding glass doors
  • · 8-foot ceilings
Call Tour